
As soon as we talk about a stone terrace with a client, a question always arises: "and how do we lay the paving?" Behind it lies the layout — the laying plan, that is to say, the design that the paving stones or slabs will form once laid. We tend to choose it last, almost by chance. This is a mistake: the layout should be decided before the work begins, and it has as much impact on the final result as the choice of the stone itself. As a landscape architect in La Hulpe, I design terraces throughout Brabant Wallon and the south of Brussels; here’s how I guide my clients in this choice.
First, why make a laying plan?
A layout is not just "a pretty pattern": it is primarily a plan. Drawing it in advance allows for three very concrete things. We calculate the exact amount of material, and we avoid waste. We anticipate the cuts — to prevent a cut that is too thin from falling right in the middle of the terrace or along a very visible wall. And we choose the starting point of the laying, the one that will dictate the alignment of the entire surface. A terrace laid "by feel", without a plan, is always noticeable: joints that drift, unsightly cuts in the corners, a pattern that goes wrong near the house.
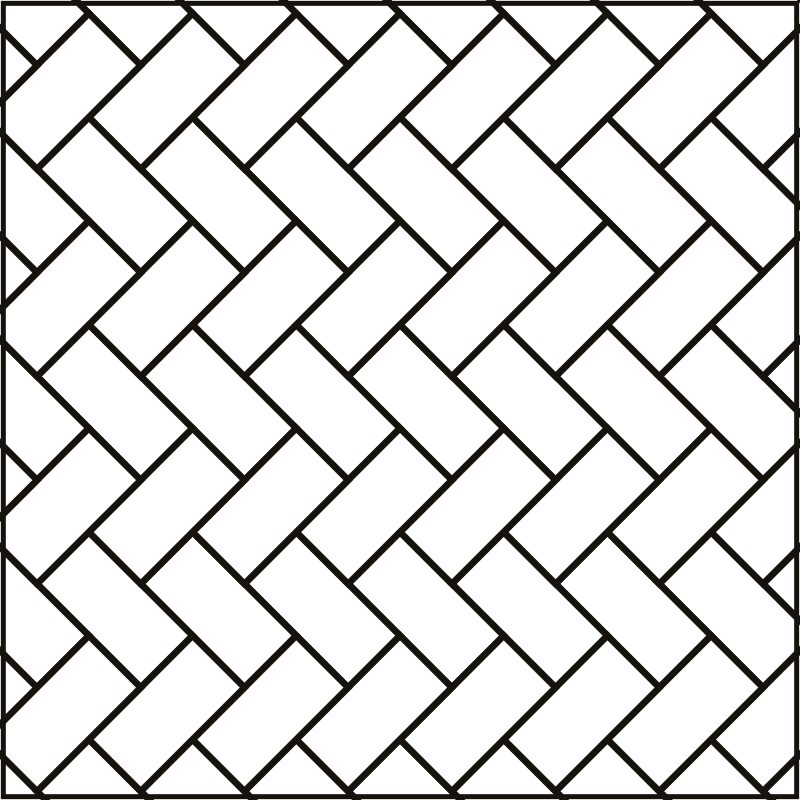
The pattern interacts with your house
A terrace is never viewed alone: it is seen from the house, and set against it. The paving must therefore enter into conversation with the architecture. Two simple reflexes. The style and the period first: a classical or character house goes well with a herringbone pattern or a Roman opus, more ornate; a contemporary house prefers straight joints or a large format, streamlined. The material next: look at the stone already present in your home — the window sills, the thresholds, a plinth. In Belgium, they are often made of blue stone (the small granite). Using this same stone on the ground creates an immediate mineral coherence, as if the terrace had always been there.
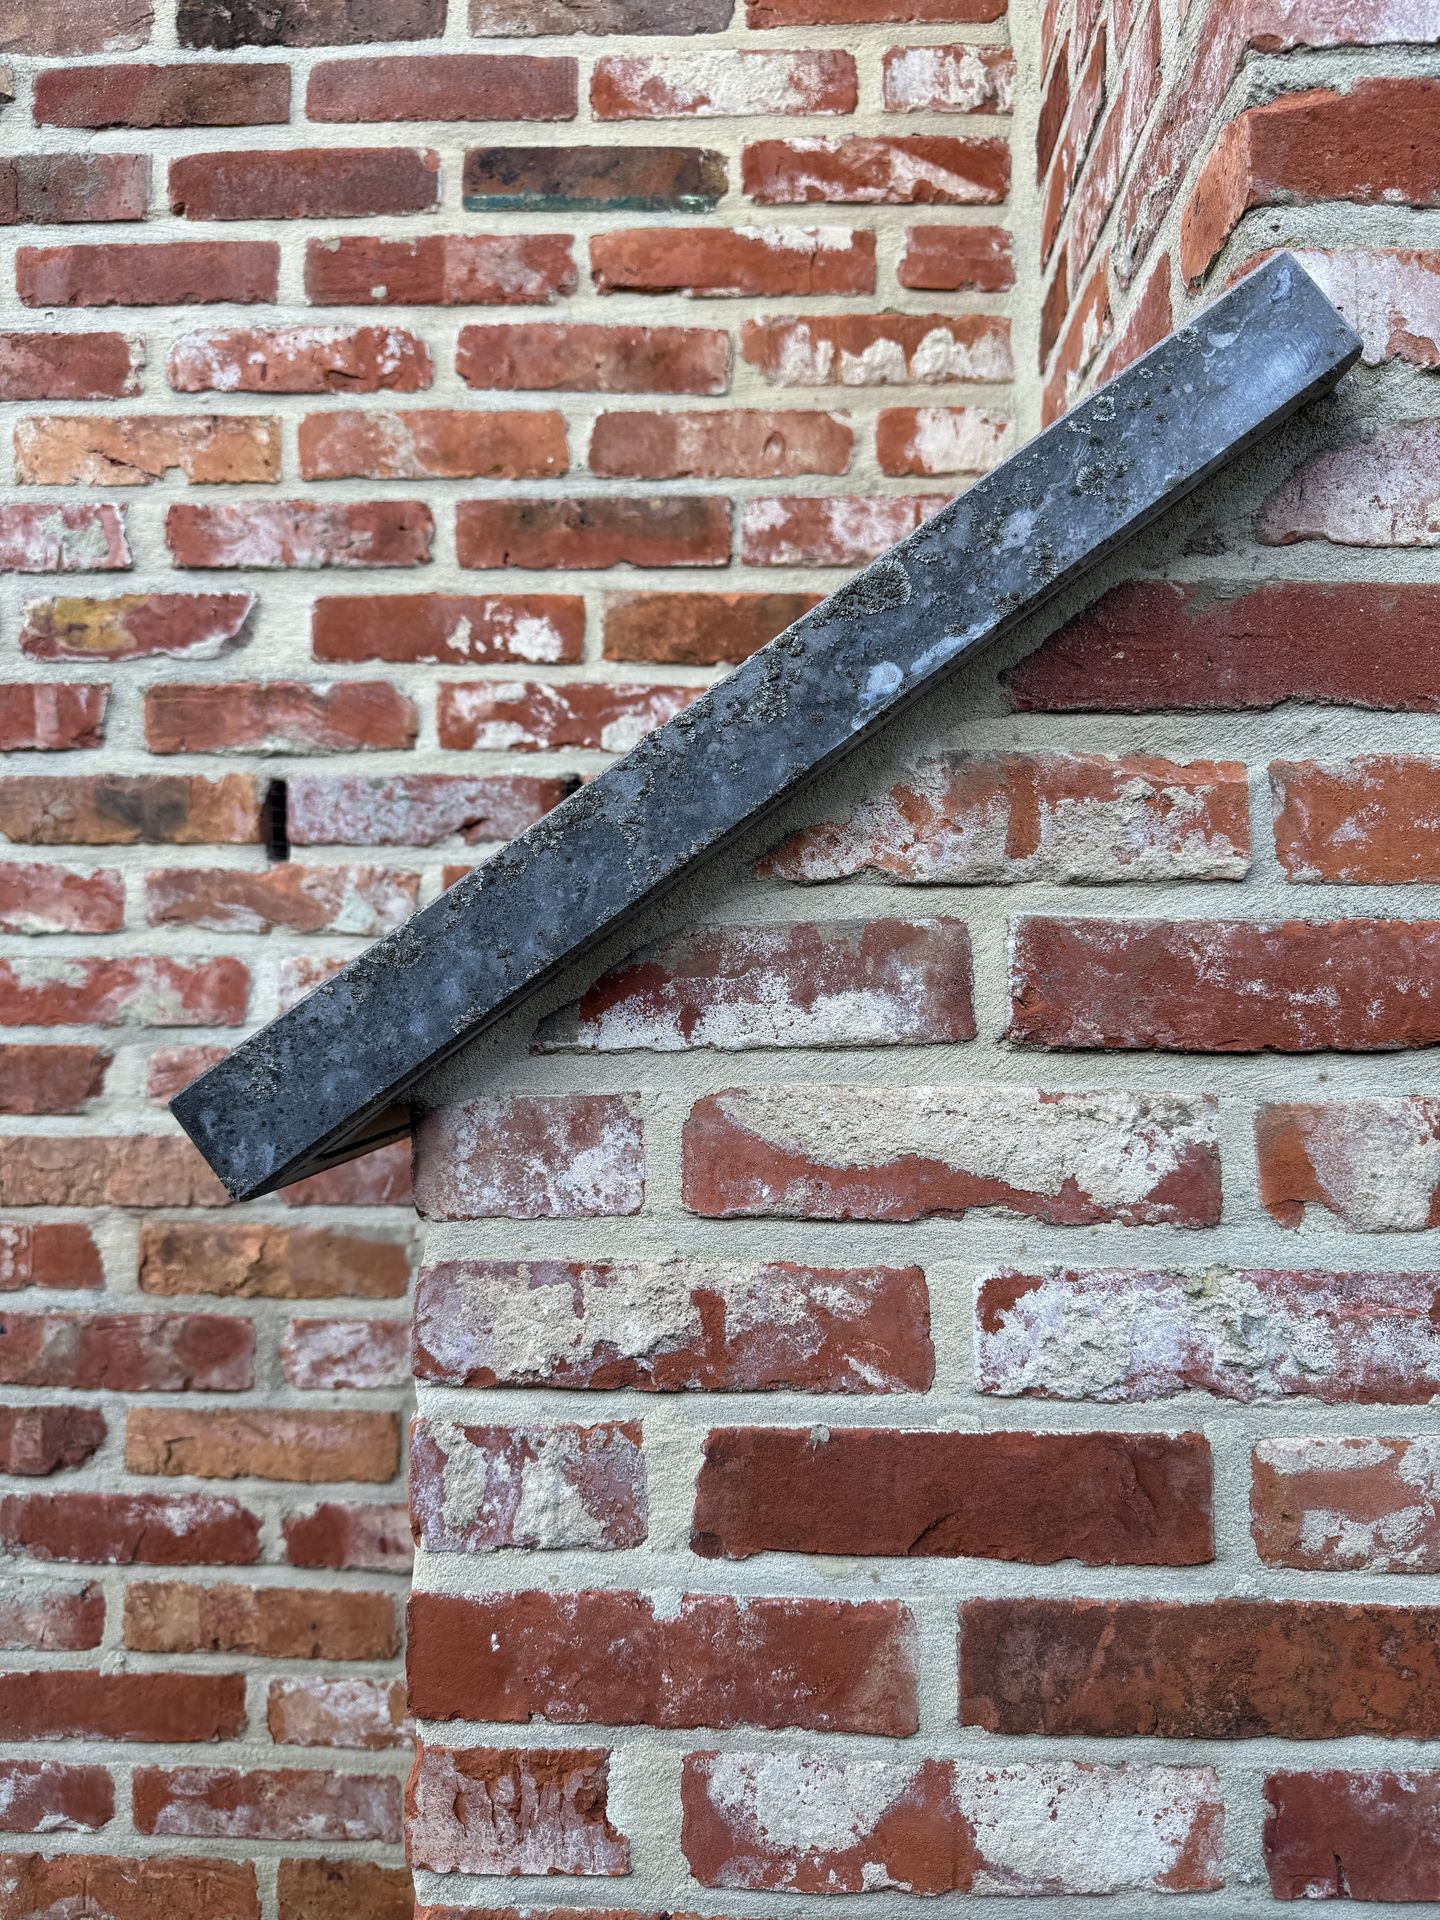
Light changes everything — think about the orientation
This is the point that is almost always forgotten. A terrace is bathed in light, and this light reveals the relief of the joints. In the morning or at the end of the day, when the sun is low, the slanting light accentuates the design of the paving: a herringbone or a spike then takes on all its relief. Depending on the orientation of your terrace, you can therefore play with the direction of the joints in relation to the path of the sun to highlight the pattern — or conversely to calm it. A south-facing terrace, very bright, supports a calm pattern well; a terrace with softer light benefits from a pattern that catches the eye.
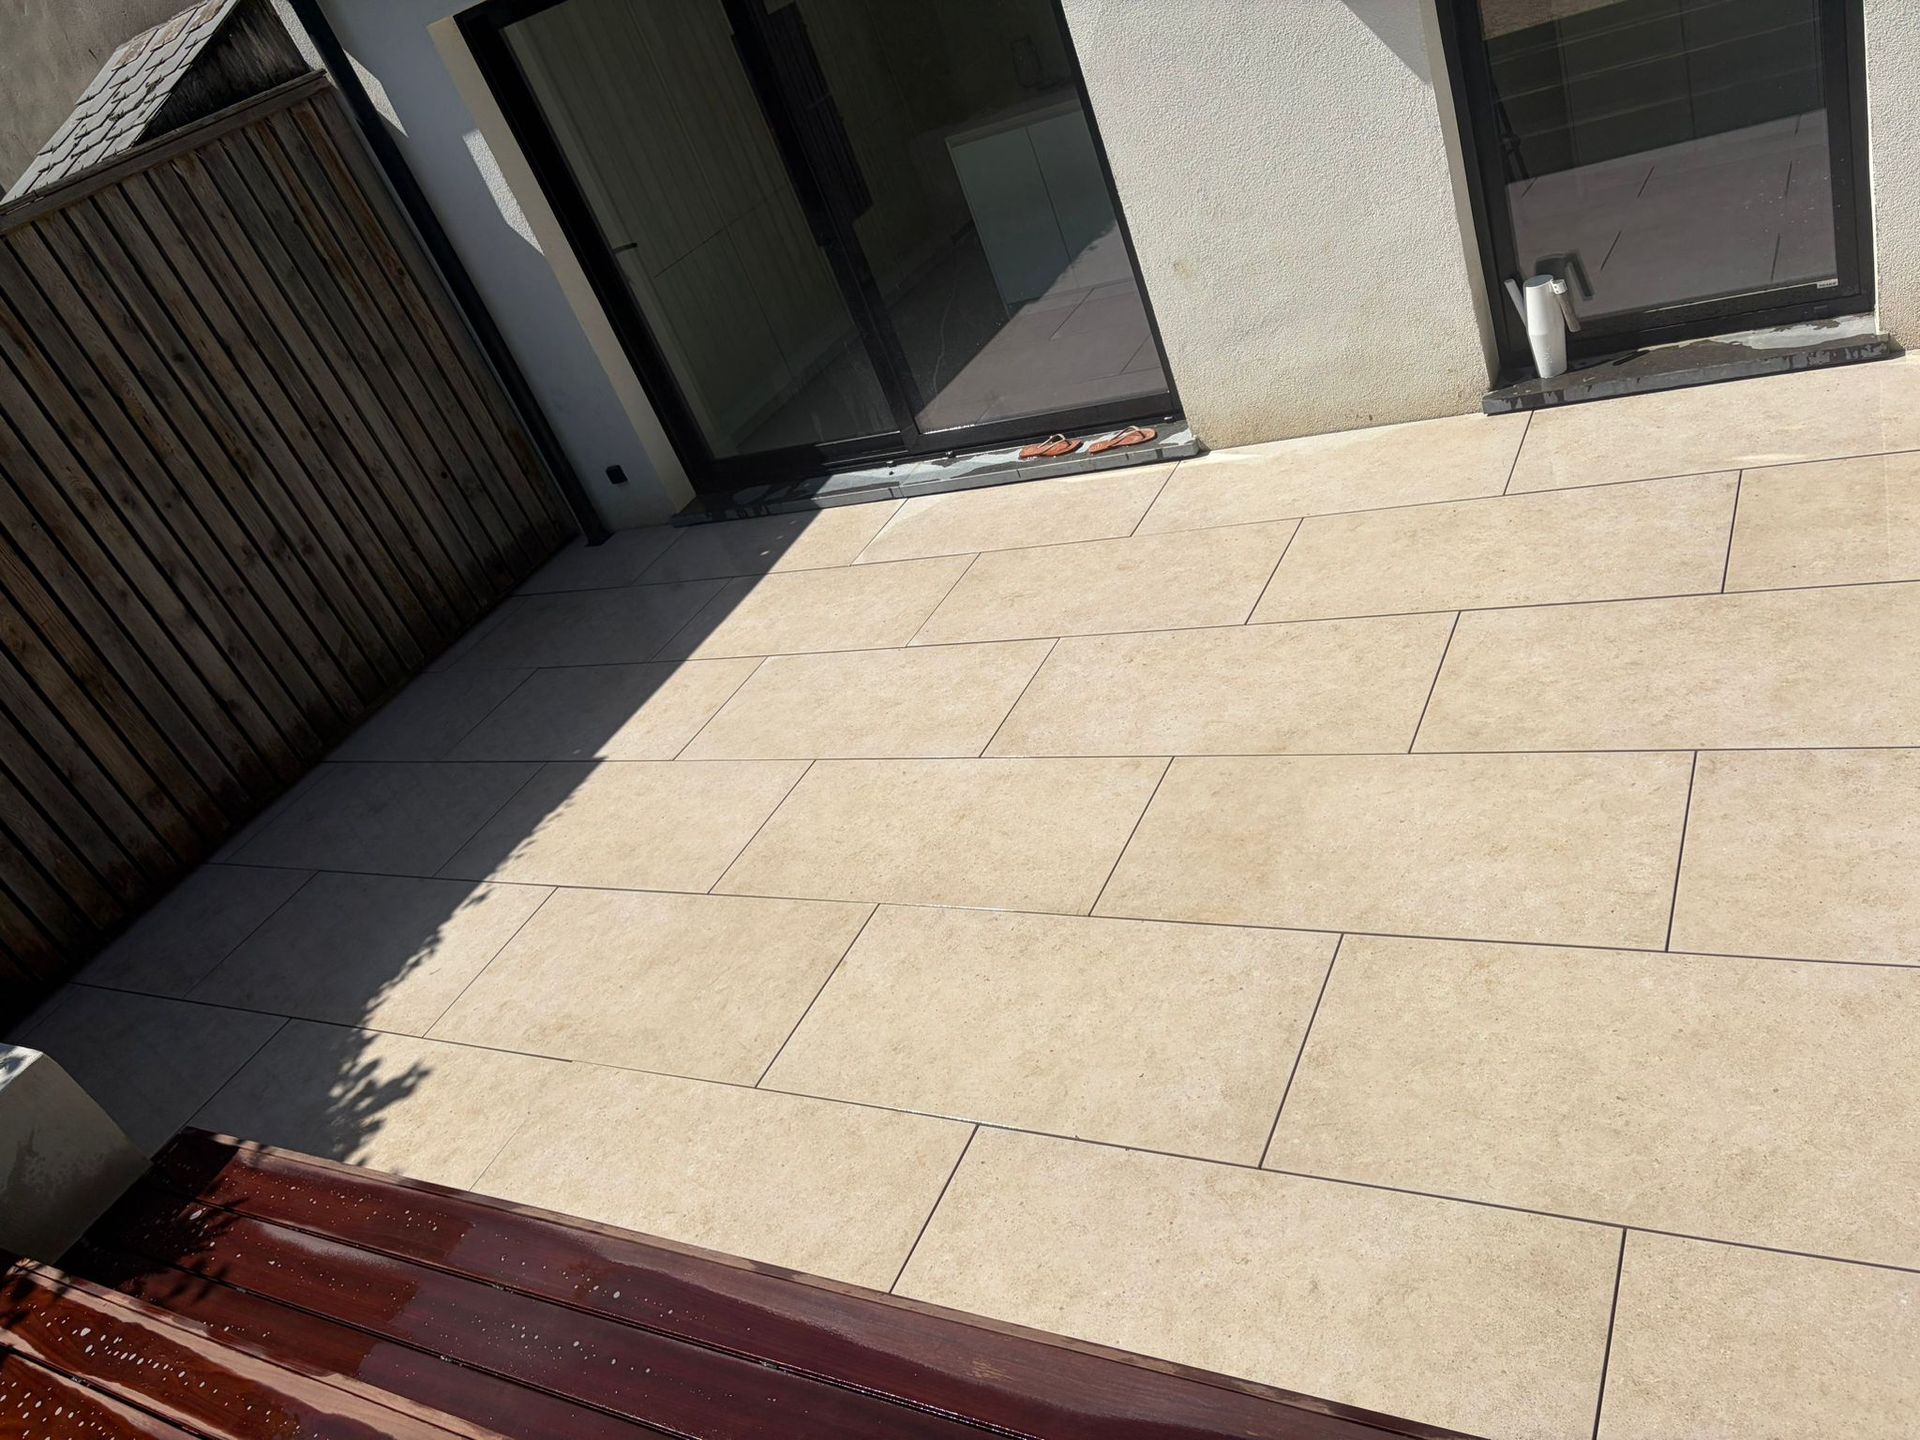
The pattern guides the eye and reshapes the space
The paving has a power of which few people are aware: it alters the perception of volumes. A long and narrow terrace appears wider if the lines are laid diagonally or perpendicular to the length — the corridor effect disappears. Conversely, lines that stretch towards the back of the garden elongate the perspective and draw the eye towards a chosen point: a beautiful subject, a tree, a view. The direction of the pattern is never neutral.
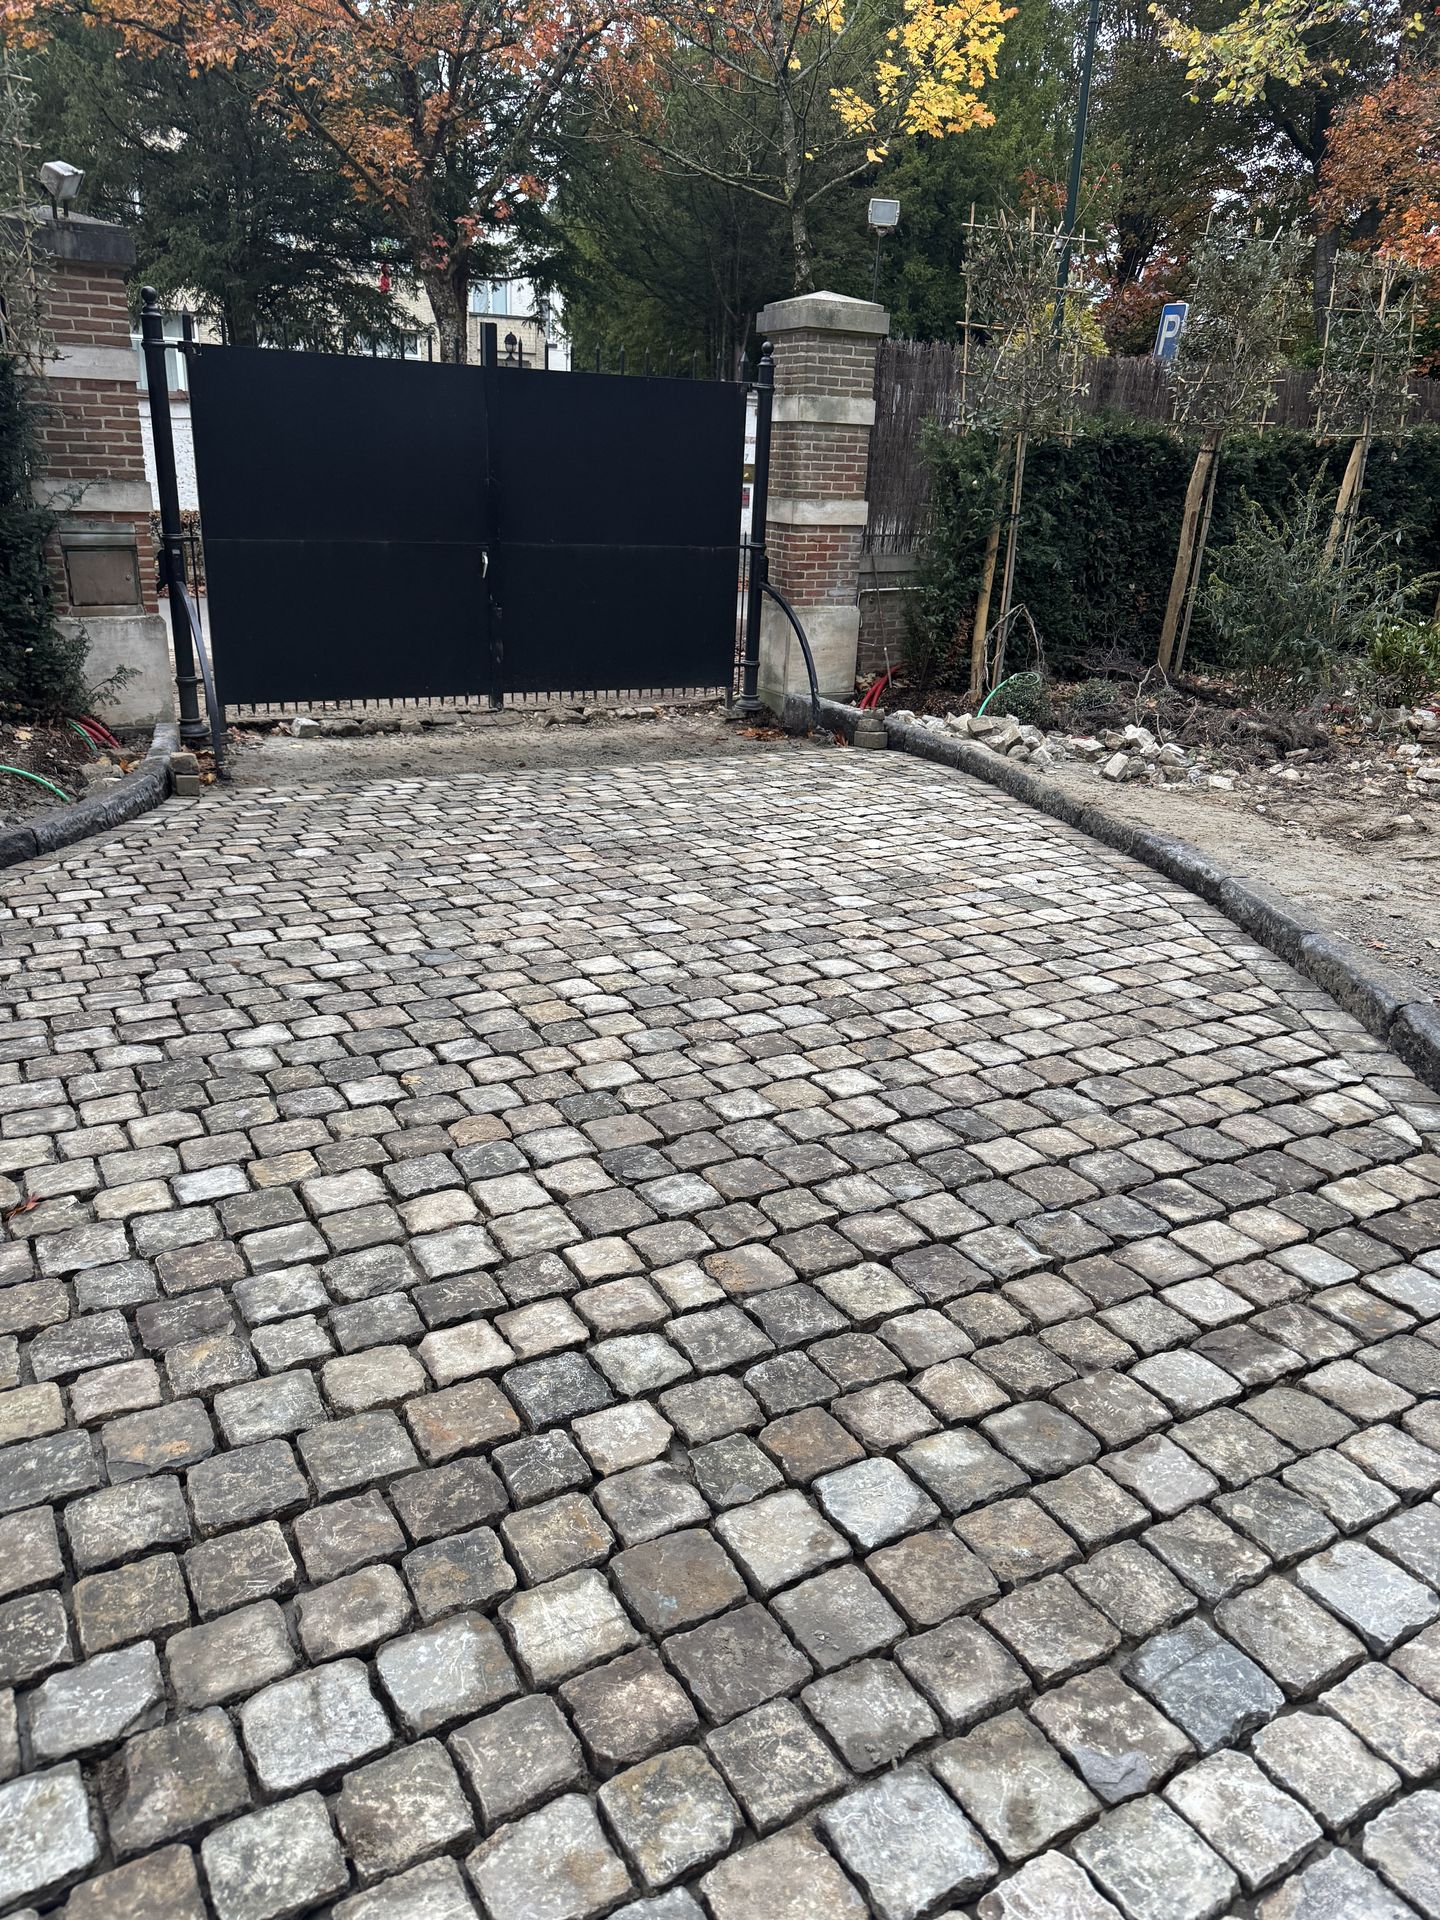
The practical side: use, slope and budget
Now for the concrete. The use: a terrace (of steps) allows for almost all patterns; a driveway requires more solid installations, where the paving stones interlock. The slope and water: a terrace always has a slight slope to drain rainwater, and the direction of the joints is considered accordingly. The budget, finally: the more a pattern is diagonal or complex, the more it generates cuts — thus more installation time and wasted material. Straight or staggered joints are the most economical; a Hungarian point, more spectacular, costs more for the same area. Nothing prohibits it — but it should be decided with full knowledge of the facts.
To see all the patterns
To give you a precise idea, we have compiled a complete directory of tiling: 20 laying plans classified by family, from the simplest to the most decorative, with the best-suited materials for each.[LINK → tiling guide on vertval.com]
Conclusion: The right tiling is one that takes all of this into account at once: your house, its stone, the light, the use and the budget. There is no "better" pattern — only the one that suits your terrace. If you want to discuss it on-site, it would be a pleasure.
Vert Val SRL is a landscape architecture office, based in La Hulpe (Brabant Wallon), specialising in the design of residential gardens and terraces in Brussels and Brabant Wallon.
Frequently asked questions
Do you really need to make a tiling plan before laying a terrace?
Yes. The laying plan allows for calculating the exact quantity of materials, anticipating cuts to avoid unsightly ones, and establishing the starting point that will dictate the alignment of the entire surface. This is what distinguishes a well-finished terrace from a rough installation.
How to match the paving to my house?
By playing on two points: style (ornate patterns like herringbone for a characterful house, clean patterns like large slabs for a contemporary house) and material (using the stone already present on window sills or thresholds on the ground, often blue stone in Belgium).
What paving visually enlarges a small terrace?
A diagonal laying, or lines perpendicular to the length, break the corridor effect and visually widen a narrow terrace. Large formats with discreet joints also enhance the feeling of space.